Work
E2 Apartment
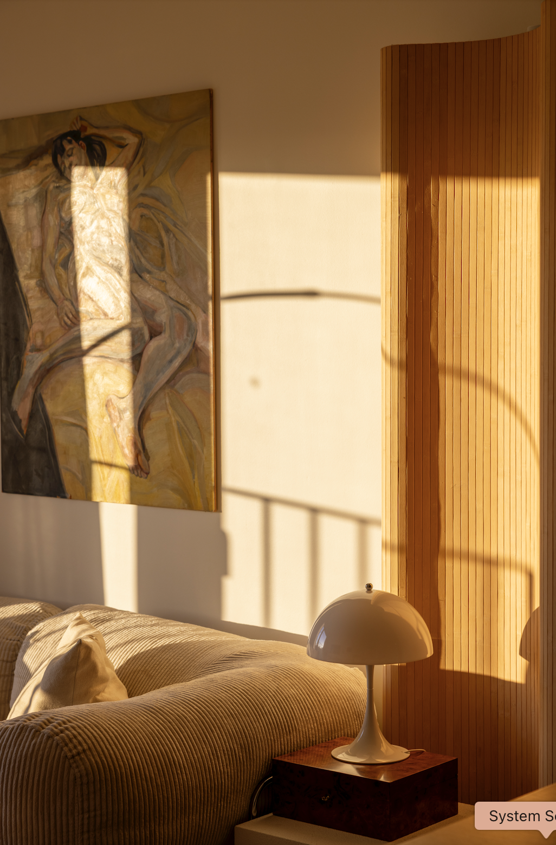
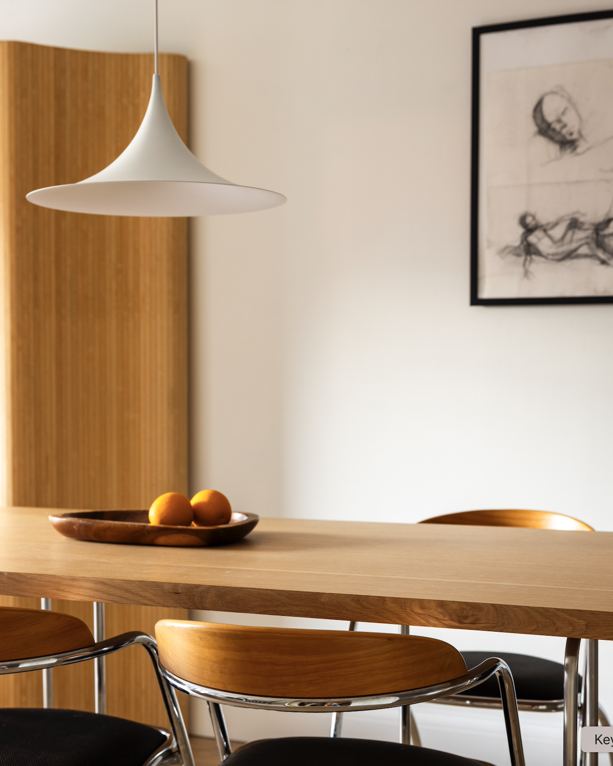
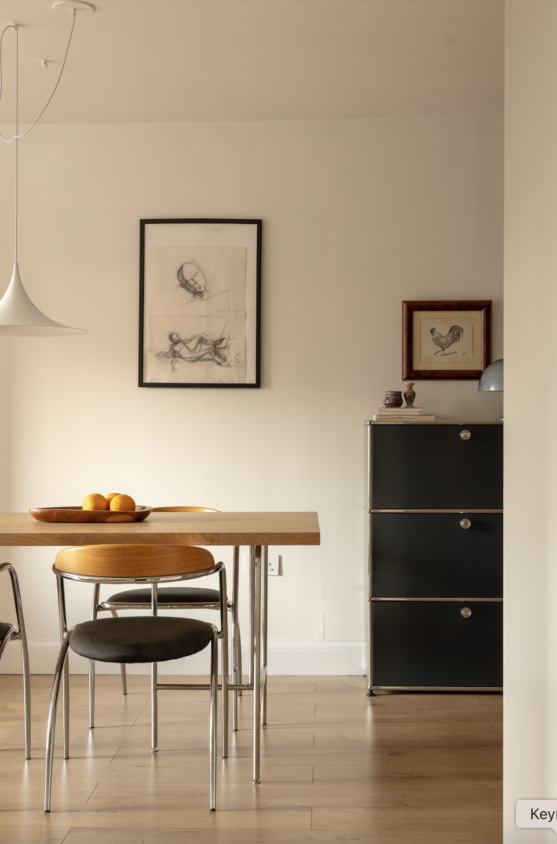
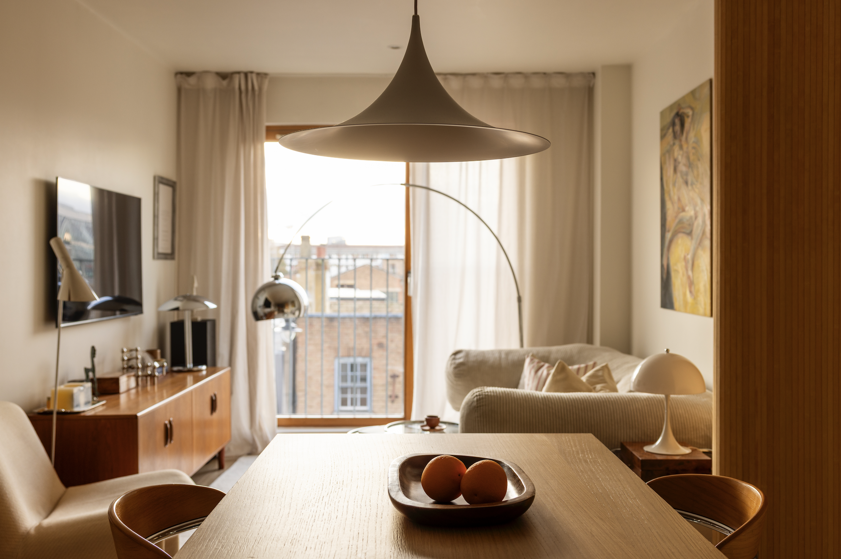
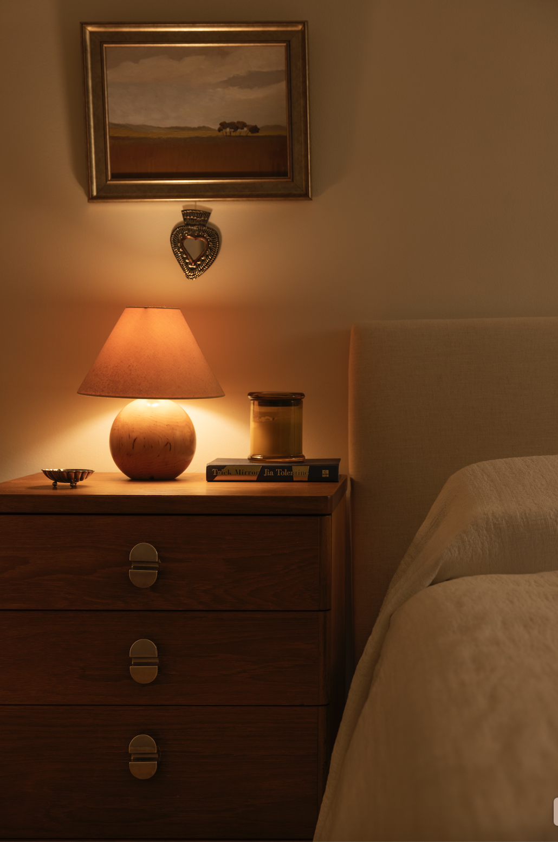
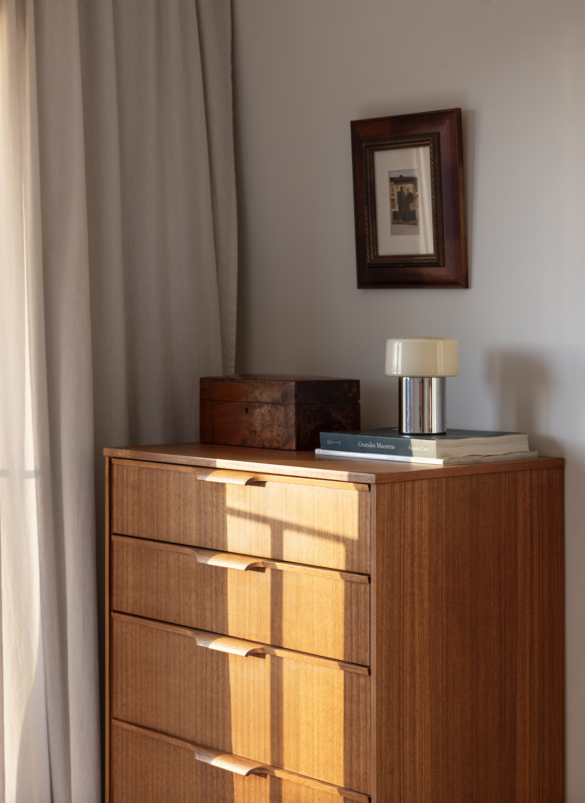
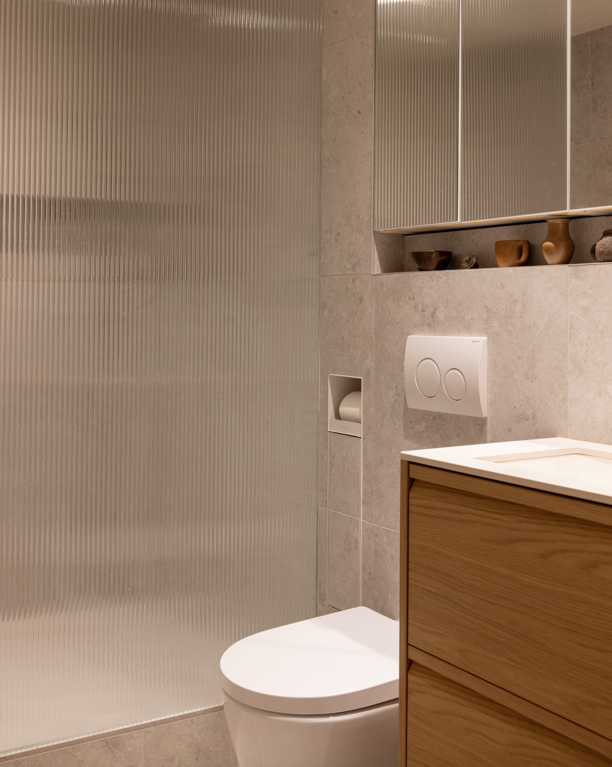
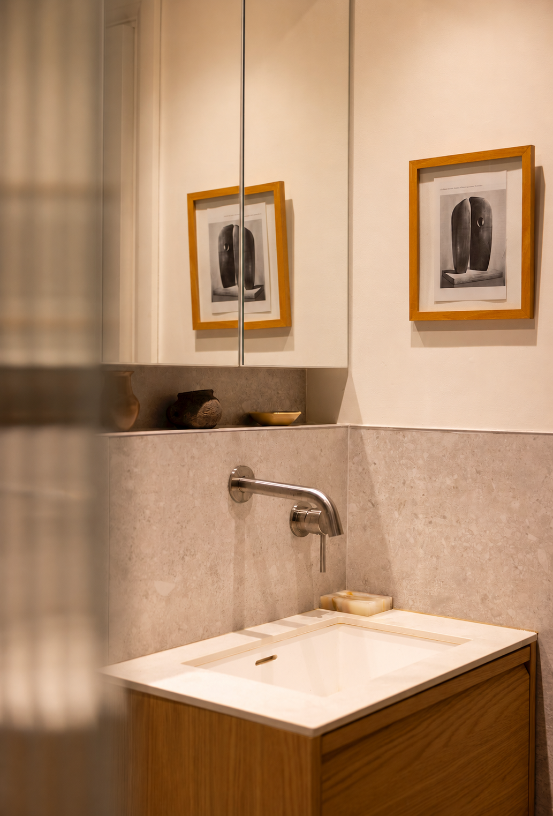
A one-bedroom apartment in East London, redesigned from the inside out — new layout, bespoke joinery and a warm palette of oak, stone and linen that turns a compact space into something considered and calm.
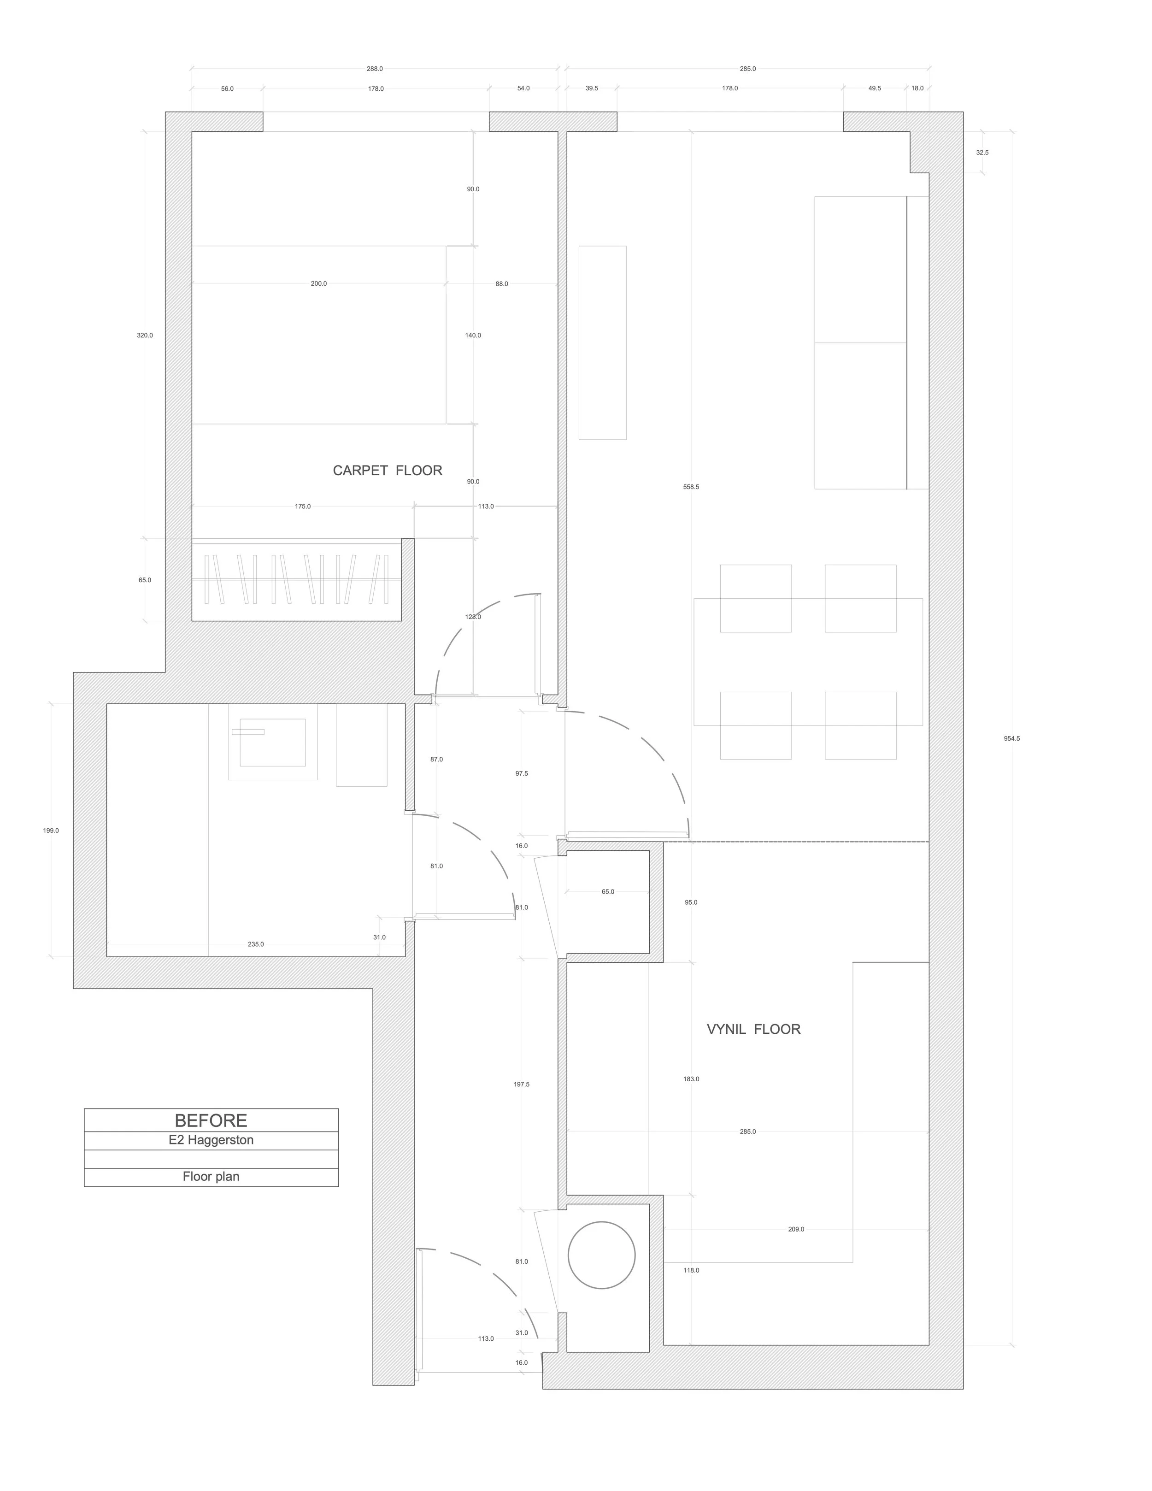
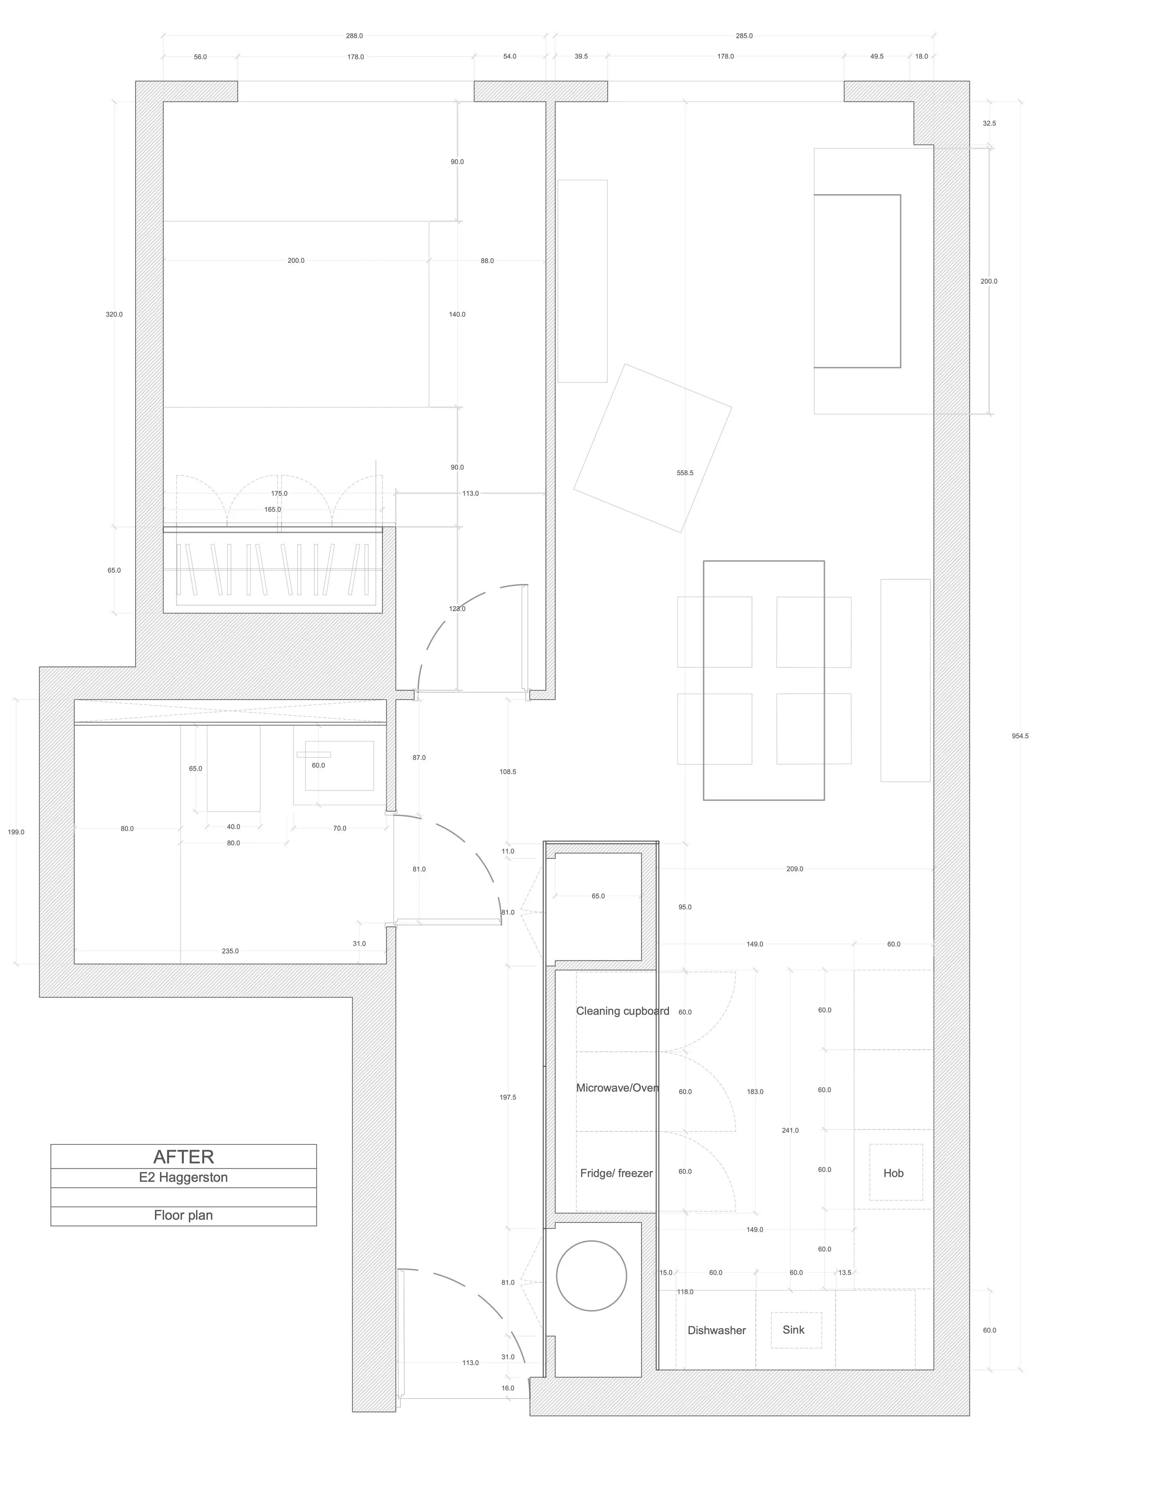
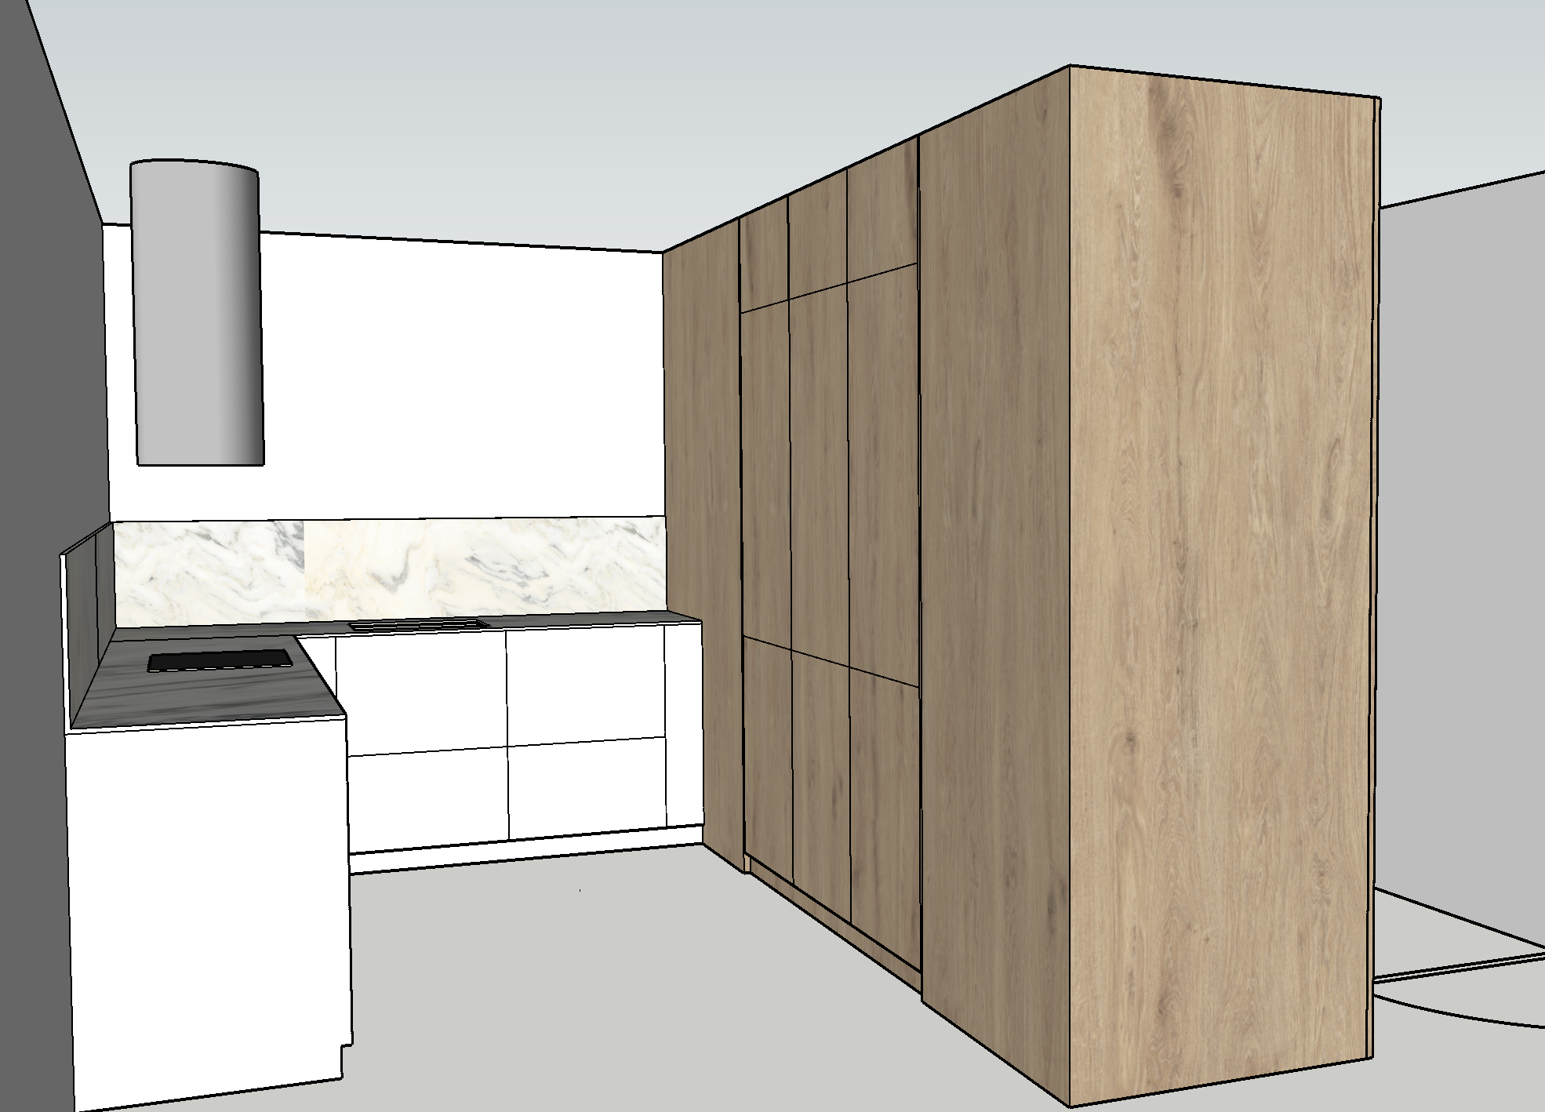
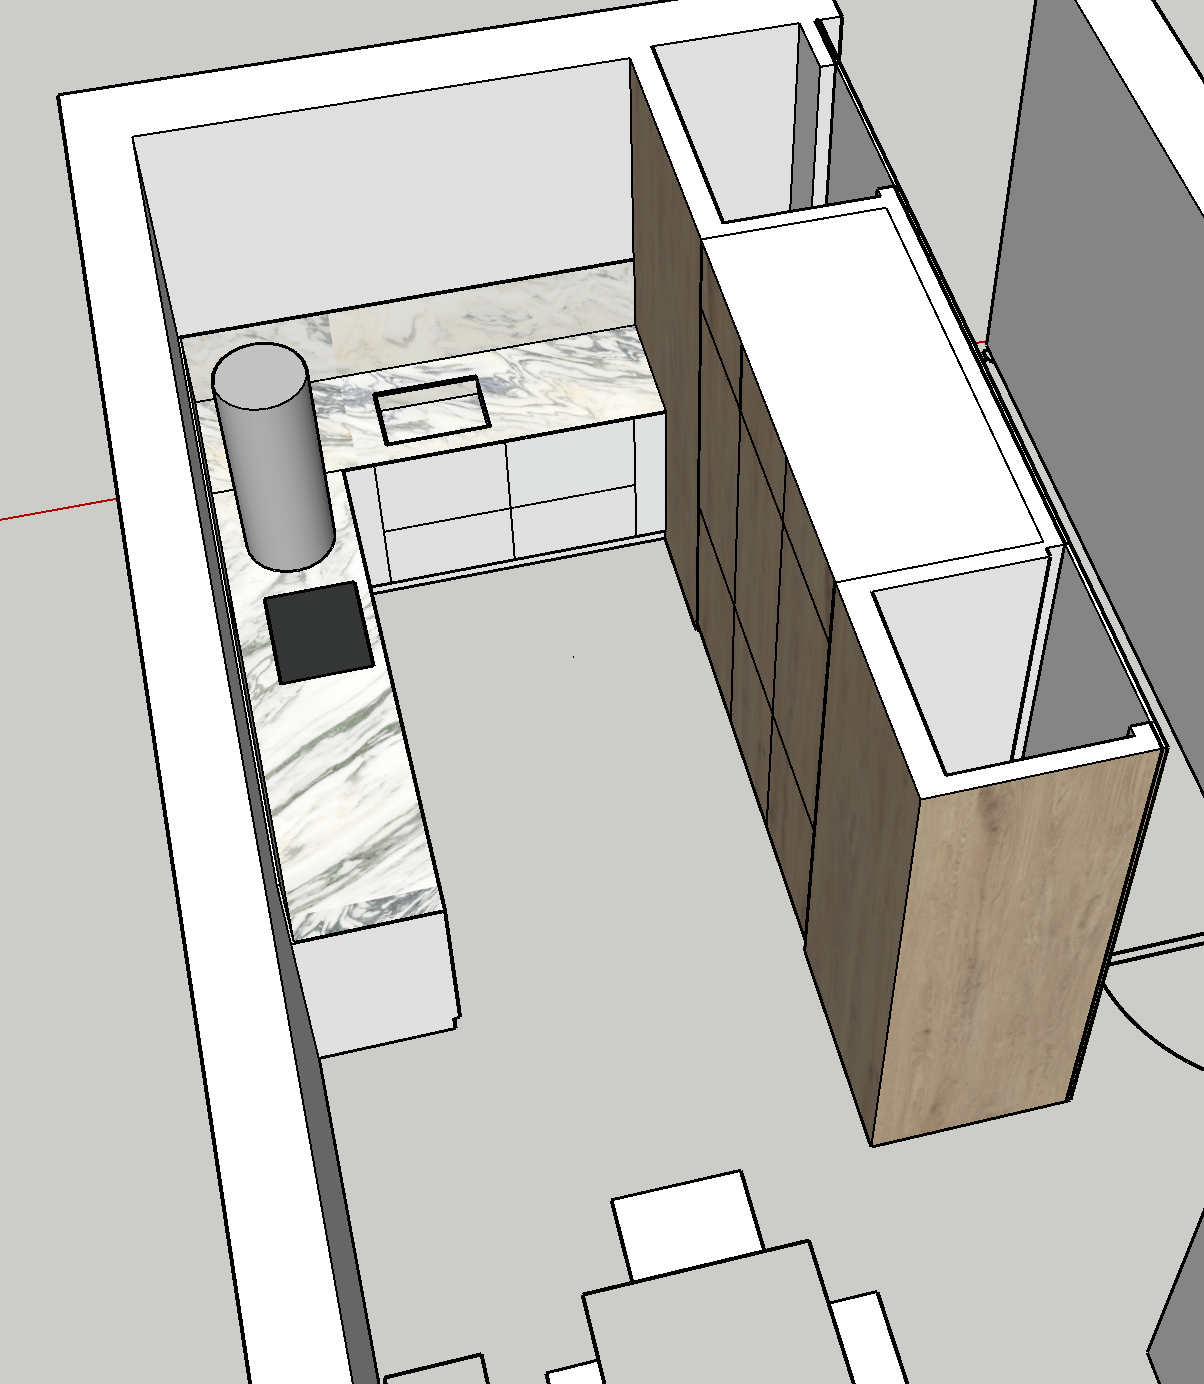
At just 50m², every decision had to earn its place. Two openings were made between rooms to let light move more freely through the flat, making the plan feel looser than its footprint suggests. The key intervention is a bespoke floor-to-ceiling joinery piece — kitchen on one face, storage on the other — that defines the boundary between living and sleeping without closing either off. Delivered in a matter of months, it is a small flat that manages to feel like enough.
Process
Behind the design process
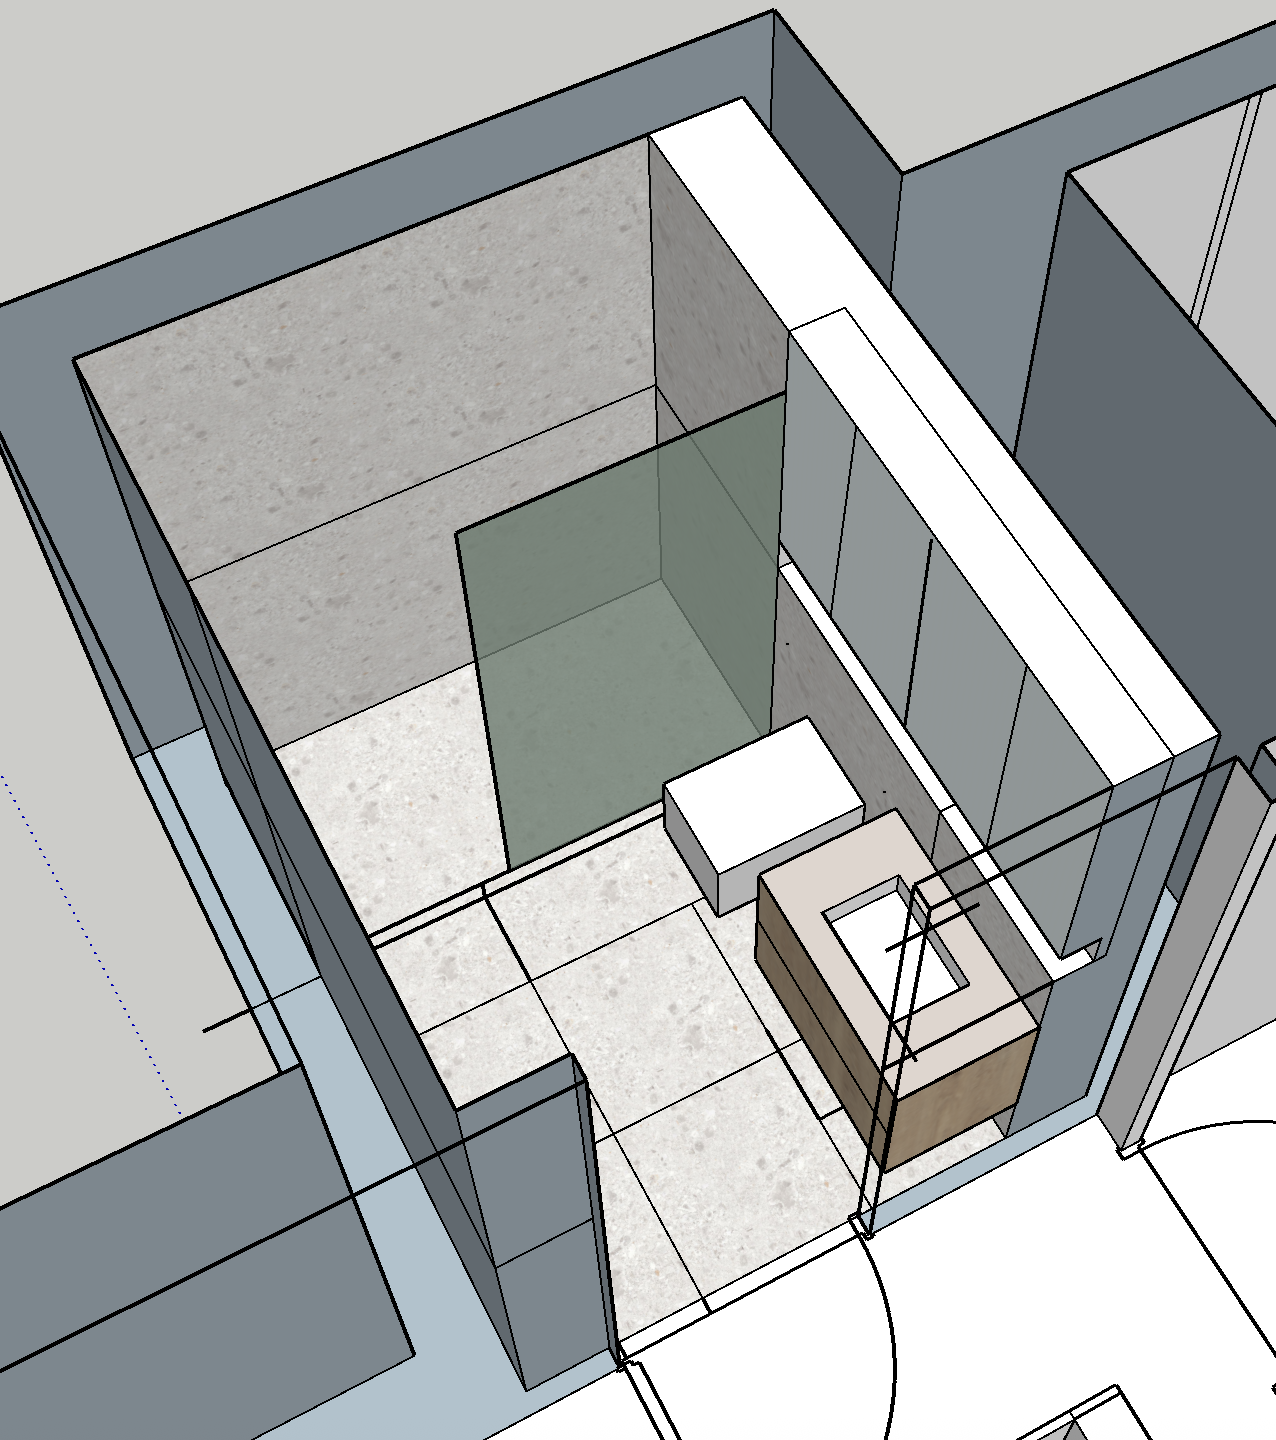
The project started with the floor plan. Before any material was chosen, the priority was understanding what the flat could structurally become — where walls could give way, where light could travel, and how a single joinery piece might hold the whole scheme together. From there, every decision moved through both 2D drawing and 3D visualisation — testing proportions, materials and light before anything was built.